 CONTACT
Tile-led bathroom remodeling in Los Angeles. Waterproofed showers, curbless walk-ins, custom niches and benches. Owner-led, on site start to finish, 1–4 weeks.

We design it with you
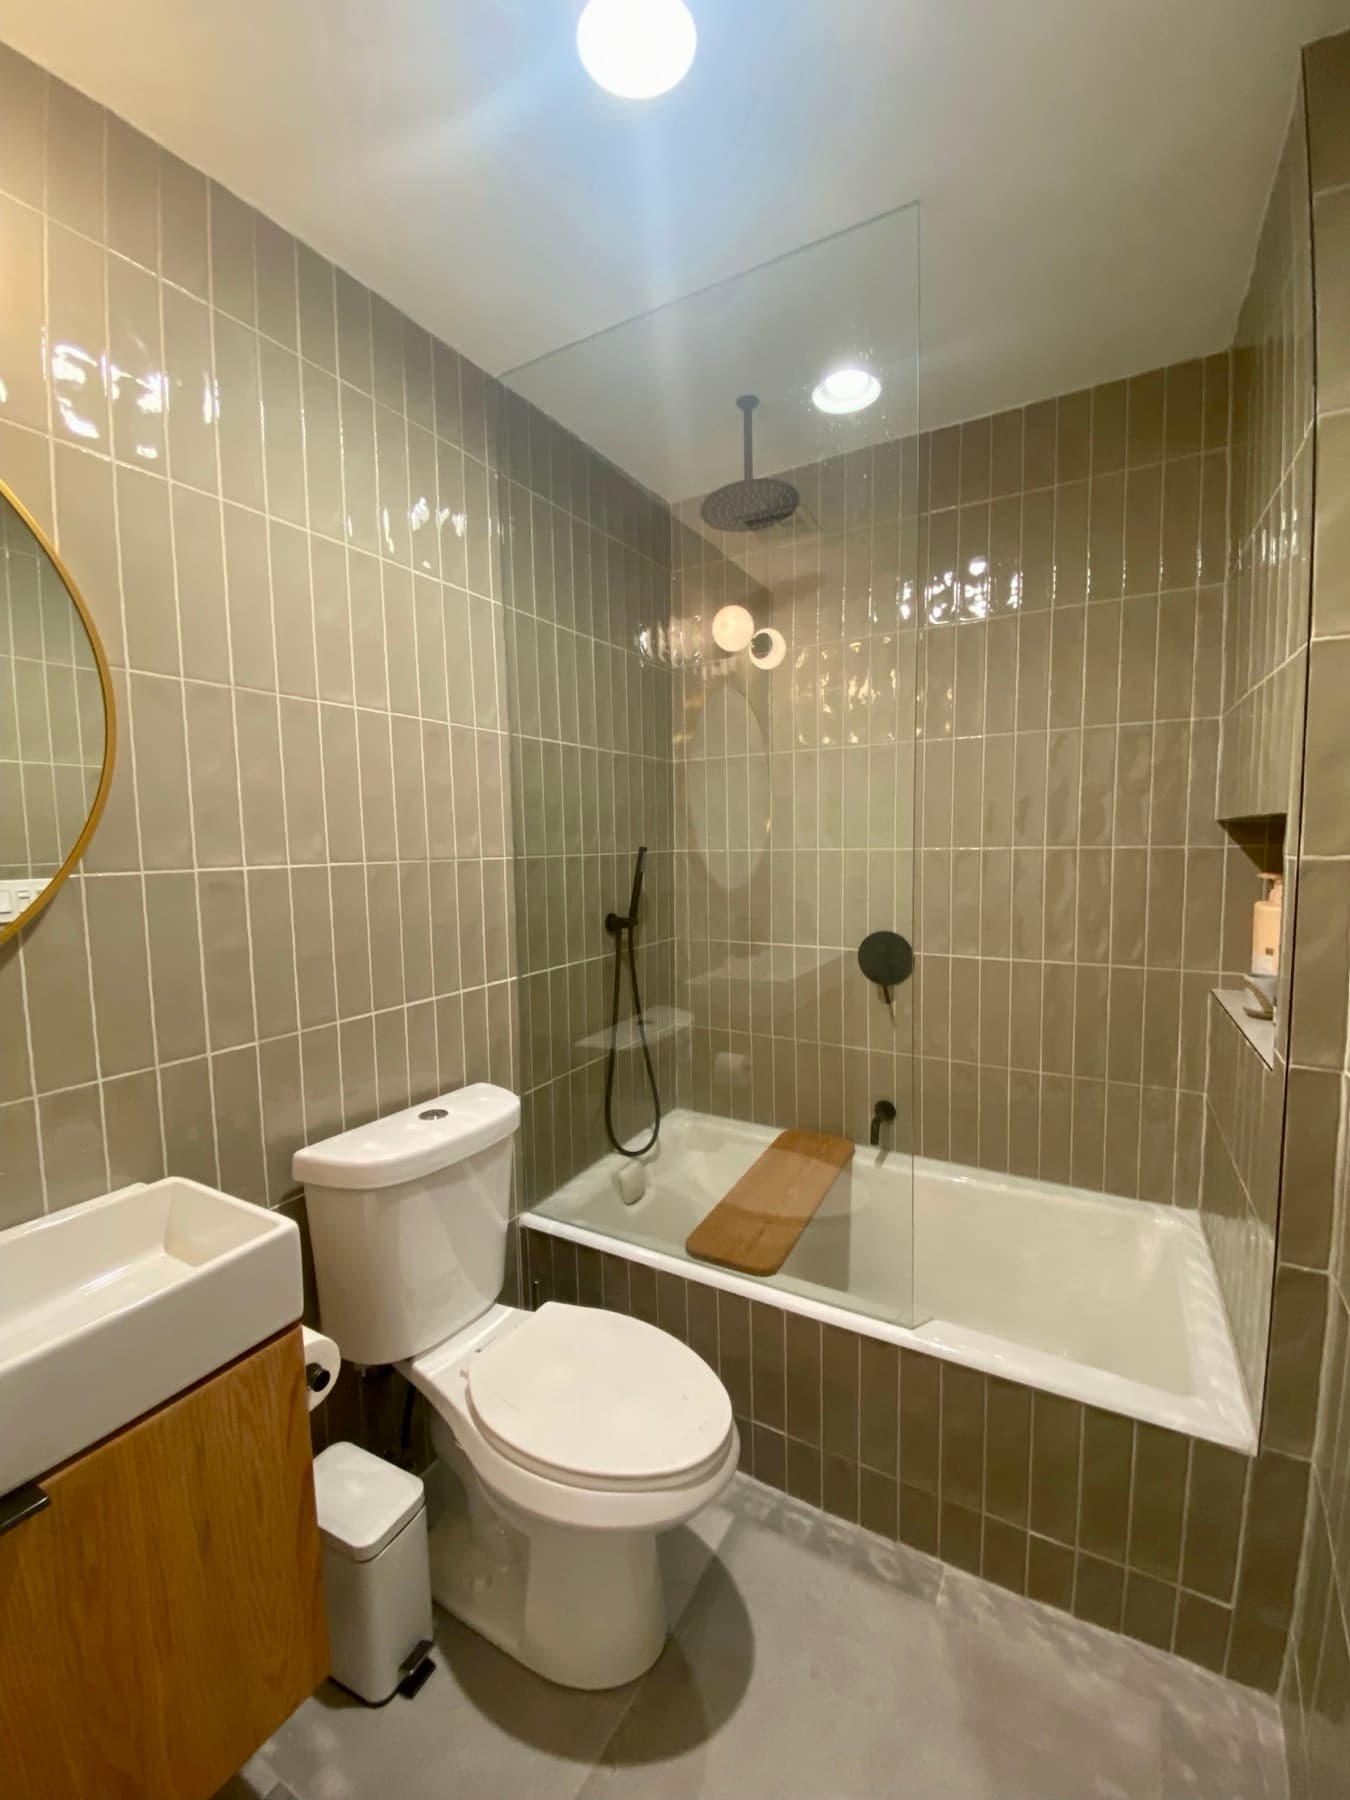
A bathroom remodel is overwhelming, and most people don't know where to begin. That's what this stage is for. We walk the space together, talk through what you want, and stay with you through every decision, whether that means sourcing materials for you, recommending places to shop, or a straight answer when you're stuck between two options. A real plan up front is why the build feels calm: the job goes smoothly, surprises stay small, and you get the bathroom you envisioned.
- Free on-site consultation and walkthrough
- Help sourcing tile, fixtures and materials, or recommendations on where to shop
- Guidance on layout and finishes through every step of the design
- An itemized scope of work before anything starts
The prep you'll never see
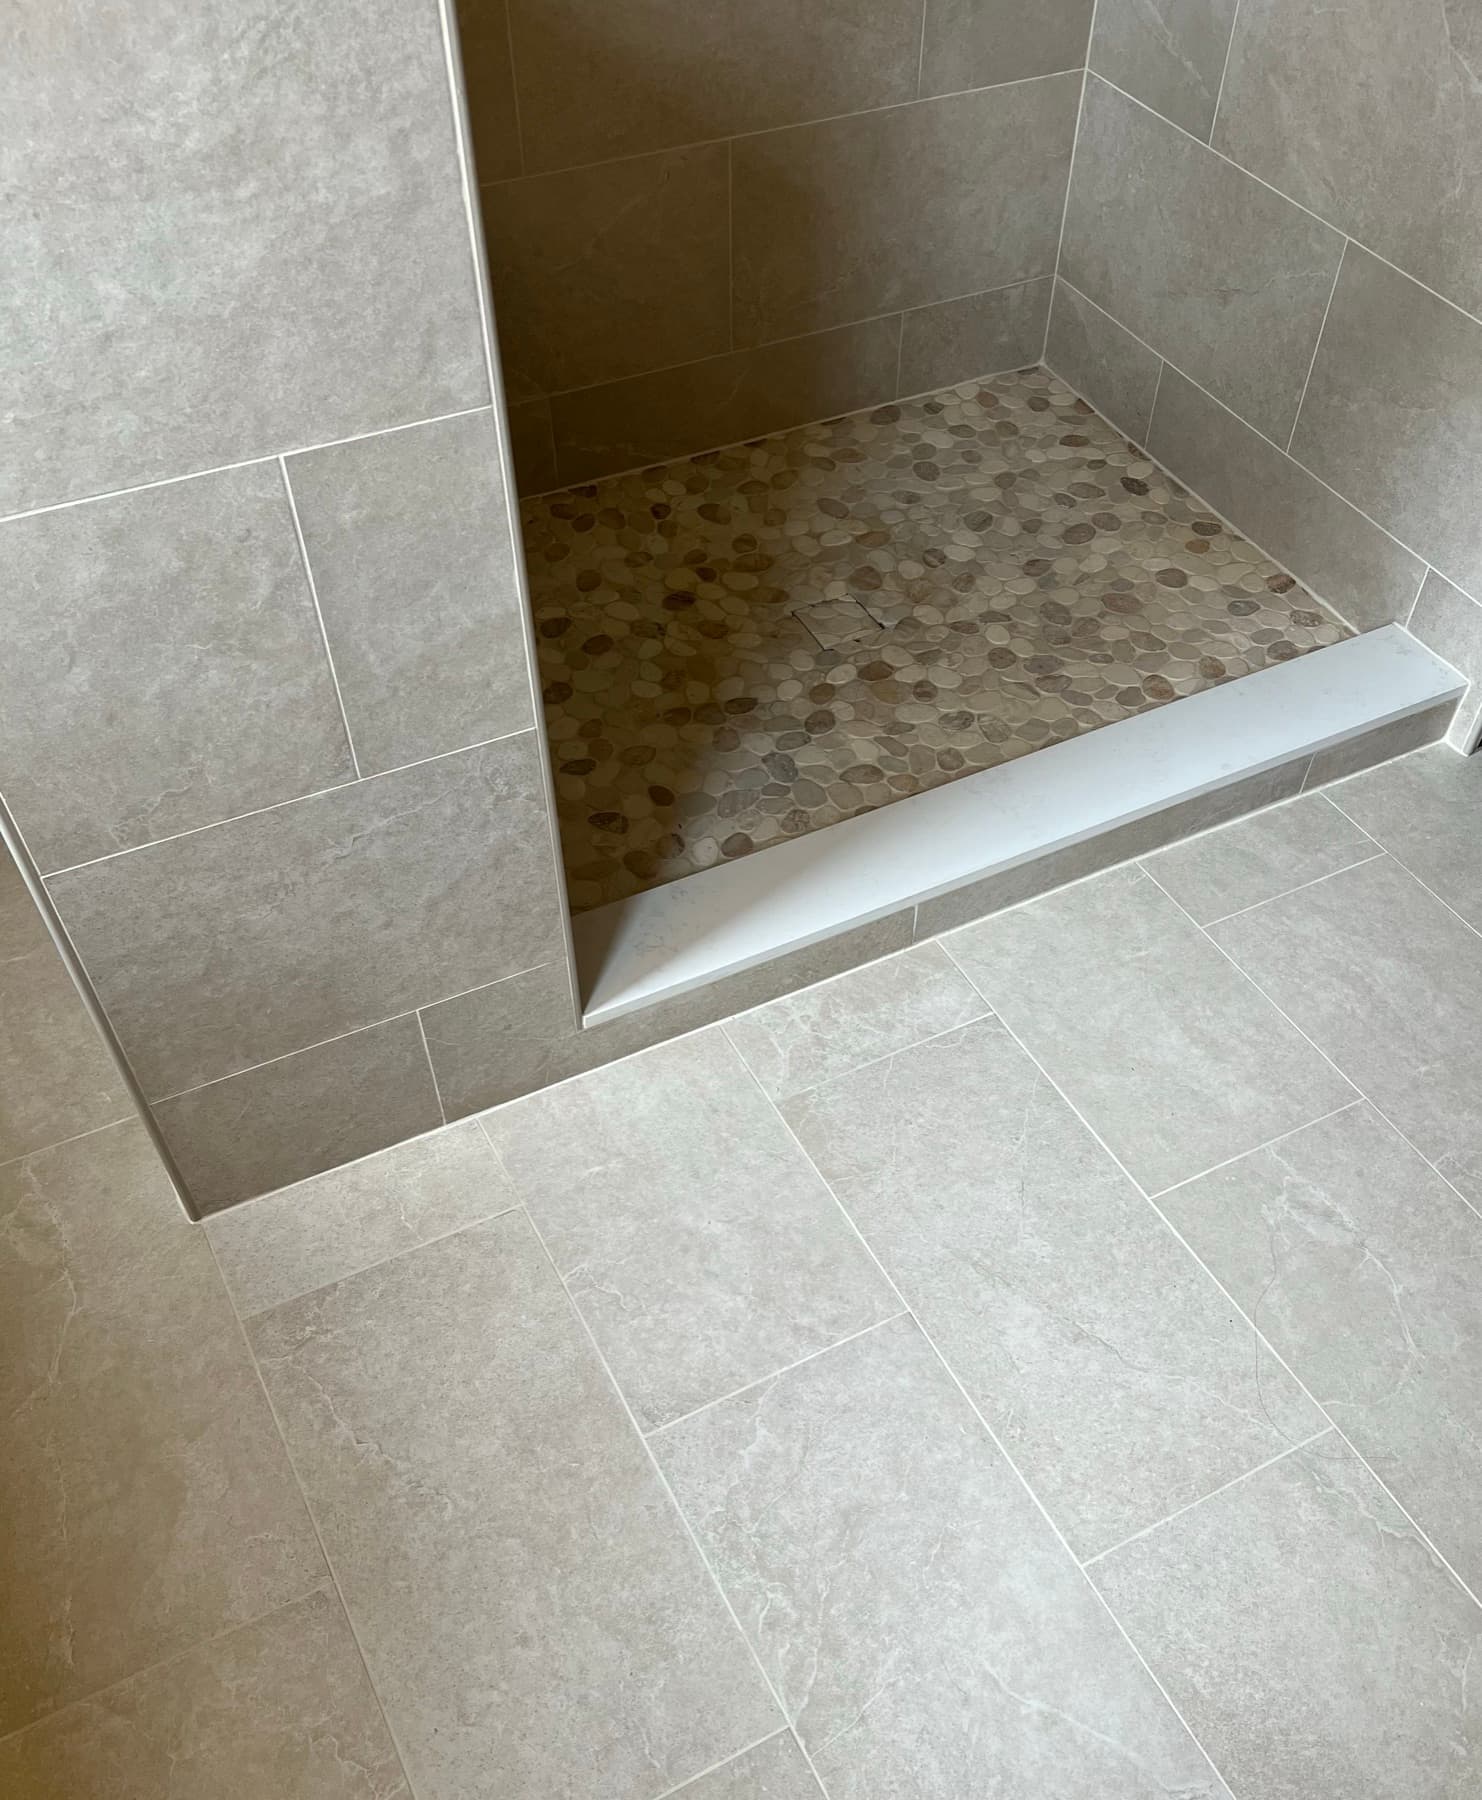
Tile is only as good as what's under it. Before anything decorative happens, the room gets built right: the framing corrected, the waterproofing system matched to your shower, and the pan proven watertight. None of it is visible in the finished bathroom, but meticulous prep work is why the finished bathroom lasts.
- Framing: every wall brought level and plumb, so the finished tile comes out perfect
- Waterproofing: we build in four systems, from Schluter-KERDI to hot mop, and pick the one that works best for your shower
- A 24-hour flood test on every shower pan, verified leak-free before any tile goes on
What sets our installs apart
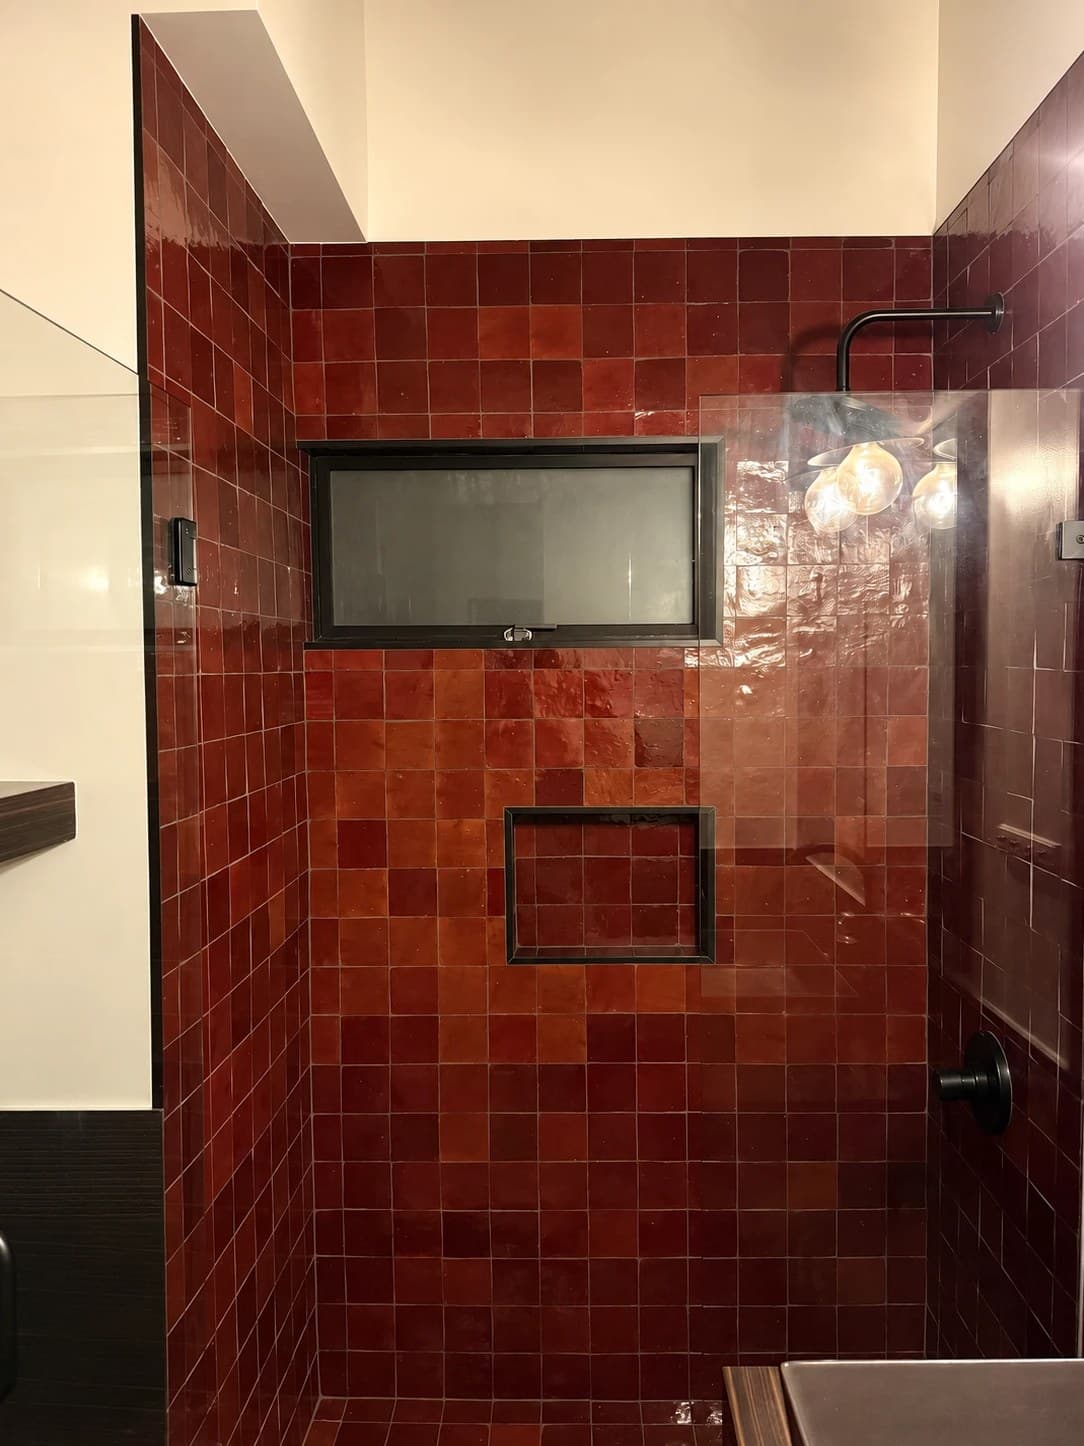
The difference between a good bathroom and ours is in the finish work, right down to the edge trim: mitered corners, a slim profile, or matching trim pieces in your own tile, whichever the design calls for. These are the standards we hold on every install.
- Every tile set level and flat with the tiles around it
- Every exposed edge polished for a chip-free installation
- Silicone in every corner, never grout, so corners never crack
- High-quality grouts that hold their color

Some bathrooms need more.
We build for that.
- CURBLESS ENTRY
A zero-threshold walk-in shower that makes a small bathroom read as one room instead of two. Whether your floor allows one comes down to what's under it, and we'll tell you which you're looking at on the walkthrough.
- EPOXY + POLYURETHANE GROUTS
Upgraded grouts for hard-working showers: denser than cement grout, stain-resistant, and they hold their color for the long haul.
- MITERED TILE EDGES
Edges cut at 45° and polished so the tile turns its own corners with no metal in sight. The most tedious edge there is, and the cleanest.
Three promises,
in writing.
WORKMANSHIP
We stand behind every job we take. All of our work is warrantied, and if something we built isn't right, we come back and make it right.
MATERIALS
The waterproofing systems and materials we install carry their own manufacturer warranties on top of ours, many of them multi-year or lifetime.
THE WALKTHROUGH
We walk the finished room with you before we call it done. If something isn't right, it gets fixed then, not written onto a punch list and chased later.
Work like this.


“We are so glad we hired Corey for both our bathroom remodels. Finding a contractor who checks all the boxes (communication, pricing, and quality) is hard. Corey exceeded our expectations in every way. Beyond his meticulous attention to detail, he stood out for his patience and 'can-do' approach when unexpected issues popped up. Always transparent, always collaborative.”

Everything else
worth knowing.
The questions people actually ask before they hire us, and the technical detail behind how we build. Open whichever ones matter to you.
How do you know the shower won't leak?
Because we test it before we cover it. Once the pan is waterproofed and before any decorative tile is set, it gets filled and left for 24 hours. A pan that holds water for a full day with no drop is a pan that isn't going to surprise you later.
It's a slow step and it's the cheapest insurance on the whole job. Finding a problem at that stage costs an afternoon. Finding it after the tile is set costs the bathroom.
Which waterproofing system do you use?
Whichever one the job actually calls for. We're experienced in four broad approaches and choose per project: the geometry of the shower, the substrate, the drain location, and the tile you picked all push the decision one way or another.
Bonded sheet membrane, like Schluter-KERDI: a fabric-faced sheet bonded to the board with thinset, seams overlapped, corners preformed. The waterproofing sits directly under the tile, so the assembly never stays saturated, and it's the easiest to inspect because the membrane is continuous and visible right up until the tile covers it.
Bonded foam board, like WEDI and HydroBlok: the panel is both the substrate and the barrier, with seams sealed at the joints. Fewer layers to get wrong, and it builds a bench or a curb out of material that can't rot in the first place.
Liquid-applied membrane: rolled or troweled on in coats with fabric reinforcement at corners and changes of plane. Handles odd geometry and tight reveals well. Its weakness is that performance depends entirely on film thickness, and a thin spot becomes invisible the moment tile covers it.
Traditional hot mop or PVC liner over a mortar bed: how most old LA showers were built. The liner sits under a deep mud bed, so the bed is wet by design and drains through weep holes at the drain. Built correctly it's a proven assembly. Built with clogged weeps, no preslope, or a liner cut at the curb, it fails quietly for years before you see it. In Silver Lake we rebuilt a shower where the hot mop wasn't up to waterproofing standards and sat on the wrong type of cement; the first anyone knew of it was water damage in the ceiling of the bathroom below see the project.
What we won't do is improvise a hybrid. A membrane, its corners, its band and its drain are engineered to work together as one assembly, and splicing brands is where that assembly comes apart. Manufacturers warrant these as systems, not as parts.
What actually fails in a badly built shower?
Almost never the field tile. Failures cluster in five places, and every one of them is a decision made before the tile went on:
- The drain connection: wrong drain body for the membrane system, or a clamping ring never torqued down onto the liner.
- No preslope. The mud bed under a liner has to pitch to the weep holes. Flat means water sits on the liner permanently.
- The curb. It's the most-cut, most-penetrated part of the assembly, and the place a liner most often gets stapled straight through.
- Change-of-plane corners grouted instead of caulked. Grout is rigid; the corner between two walls moves. It cracks, then it wicks.
- Niches with membrane stopped at the opening instead of carried through the box, and flat sills that hold standing water.
Can I get a curbless shower in my house?
Usually, but the answer depends on your foundation. On a raised foundation the pan gets recessed between the joists so the tile finishes flush with the room. That's carpentry, which we do ourselves, and the crawl space also makes everything under the floor easier to reach.
On a slab there's nothing to recess into. Lowering the drain means cutting and trenching concrete; the alternative is building the whole bathroom floor up so the shower can pitch into a linear drain, with the drain work itself going to the licensed plumber. Both work, they just cost different amounts of labor.
Either way the floor still has to slope to the drain, roughly a quarter inch per foot. Curbless doesn't remove the slope, it moves where the slope starts. A linear drain set against the back wall lets the whole floor pitch in one direction, which is why large-format tile and curbless entries go together well.
What's different about remodeling a bathroom in an old LA house?
A lot of Los Angeles housing stock predates 1950, and those bathrooms arrive with a familiar set of conditions.
Lath and plaster. Original walls are rarely plumb, and a fair amount of drift across a wall is normal, not alarming. That's irrelevant for a painted wall and matters enormously for 24×48 porcelain, where lippage shows from across the room. Large-format tile on an old wall means furring or floating the substrate flat first: real work that no materials quote from a retailer will ever mention. Plaster demo is dirtier than drywall demo, too.
Raised foundation vs. slab. A raised foundation gives you access from below: plumbing is reachable, curbless recesses are practical, problems are visible before they're buried. A slab gives you none of that, and every plumbing change becomes concrete work. It's the first thing we look at on a walkthrough, because it drives layout and schedule more than any finish selection does.
What's behind the wall. Galvanized supply and cast iron drain lines are common in houses of that era, and opening a wall is the only honest way to learn what shape they're in. If we open a wall and find something outside our scope, you hear about it the day we find it.
How are niches and benches built?
As framing decisions, not tile decisions. A niche gets located before the walls close up, because it has to live in a stud bay, clear of plumbing and off the wet wall unless you want to re-route pipe. Get that wrong and you end up with a niche that's whatever width was left over, sized to nothing in particular.
The details that make a niche look built rather than added: sizing the opening to the tile module so you aren't left with a half-inch sliver at the top; sloping the sill so water runs out instead of standing in the corner; and mitering the returns at 45° instead of running metal trim, which is what we did on the Porcelanosa half bath see the project.
A bench follows the same logic. A bench is a waterproofing problem wearing a seat. It has to be sloped, fully wrapped in the same membrane system as the pan, and built out of something that won't rot, not a stud-and-plywood box with membrane draped over it.
How long will my bathroom take?
Between 1 and 4 weeks depending on scope. Replacing tile and fixtures in an existing layout is the fast end. A full gut where we build a curbless pan and float old lath-and-plaster walls flat for large-format tile lands at the long end. Old houses also surprise you: what's behind the wall isn't knowable until the wall is open. We give you a range up front and tell you the day anything changes it.
What does a bathroom remodel cost?
It depends on scope and materials, so we don't publish numbers we'd have to walk back. The consultation is free and the estimate is itemized, with the scope of work spelled out. We work on a standard payment plan, and we don't offer financing.
Do I need a general contractor too?
Depends on the job. We're not a general contractor and we don't pretend otherwise. We handle the carpentry and framing a bathroom needs, plus vanities, toilets, and lighting fixtures, and rough-in plumbing and electrical go to licensed tradespeople. We do not install countertops. If your project involves moving exterior walls, structural changes, or a permitted scope beyond the bathroom, you want a GC leading it, and we're glad to do the bathroom and tile work inside someone else's project. We'd rather say that on day one than halfway through demo.
Can I buy my own tile?
Yes. We work with clients who source their own material all the time, and we also buy from local and national retailers: past projects have used tile from Zia Tile, Bedrosians, Porcelanosa, handmade Malibu tile out of Ojai, and zellige made in Morocco. If you're sourcing yourself, talk to us before you order. Handmade and zellige tile need meaningfully more overage than machine-made porcelain, and lead times on imported material can move a schedule more than anything happening on site. More on zellige tile installation.
Who is actually going to be in my house?
Our own team. The overwhelming majority of the work (demo, framing, waterproofing, tile, finish) is done by people who work for us and have for years, not a rotating cast assembled per job.
When a job genuinely needs another trade, it goes to people we've worked alongside for years, and rough-in plumbing and electrical go to licensed tradespeople. We don't pull an unfamiliar crew off a list to hit a date. Corey inspects every major stage and sets a good deal of the tile himself, so there's no project manager standing between you and the person doing the work.
What happens if something leaks later?
We warranty all of our work, and many of the products we install carry multi-year or lifetime manufacturer warranties on top of that. The honest answer, though, is that leaks are prevented before the tile goes on, not warrantied afterward: the right system for the conditions, installed to the manufacturer's spec, and flood-tested before anything covers it. A warranty is a backstop. Building it correctly the first time is the actual product.
Which neighborhoods do you work in?
We're based in Northeast Los Angeles and generally work within about 50 miles: Highland Park, Eagle Rock, Glassell Park, Mount Washington, Atwater Village, Silver Lake, Los Feliz, and Echo Park close to home, then Pasadena, South Pasadena, Altadena, Sierra Madre, San Marino, Alhambra, Monrovia, and Arcadia to the east, and Glendale and Burbank to the north. We also head out west as far as Malibu for the right project. If you're near the edge of that radius, ask. We'd rather tell you yes or no on the phone than have you guess.
Let’s build
something timeless.
Tell us about the project. We respond to most inquiries within a day, and Corey reads every message himself.
