 CONTACT
Primary Bathroom Remodel with Pebble-Stone Shower Floor
in Altadena
Sandy Brown + Pebble Stone
- LOCATION
- Altadena, CA
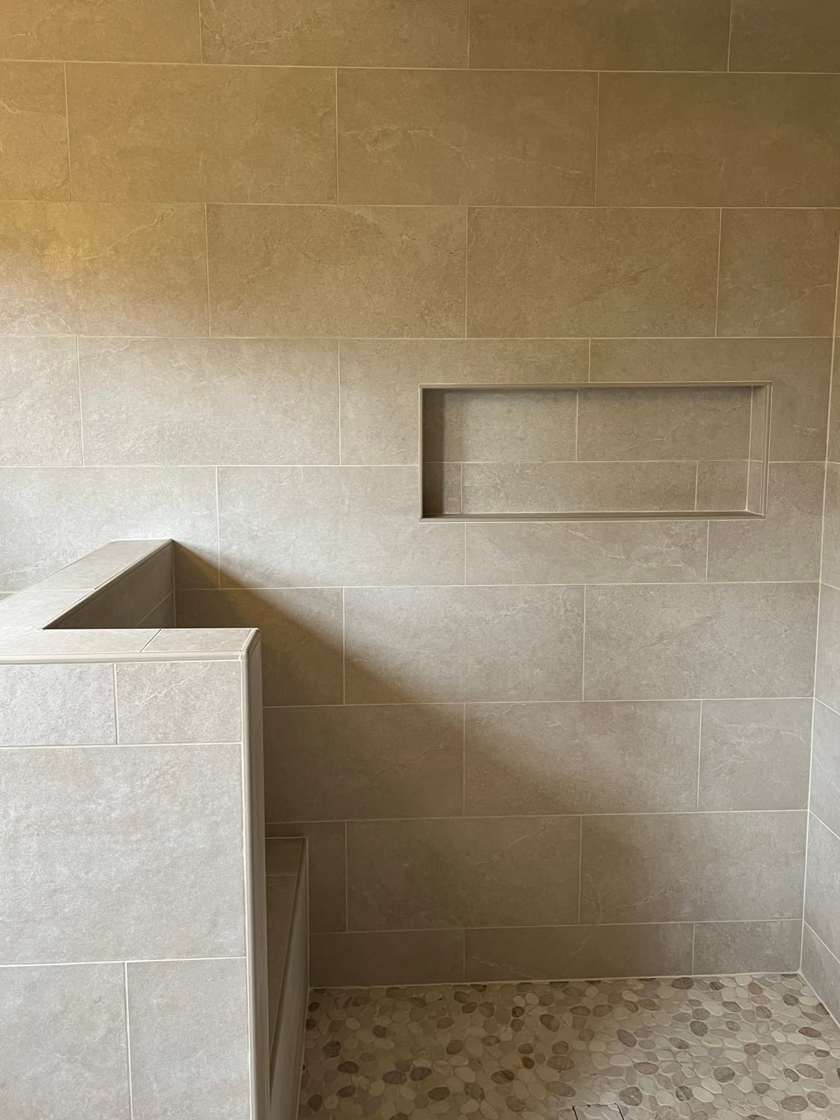
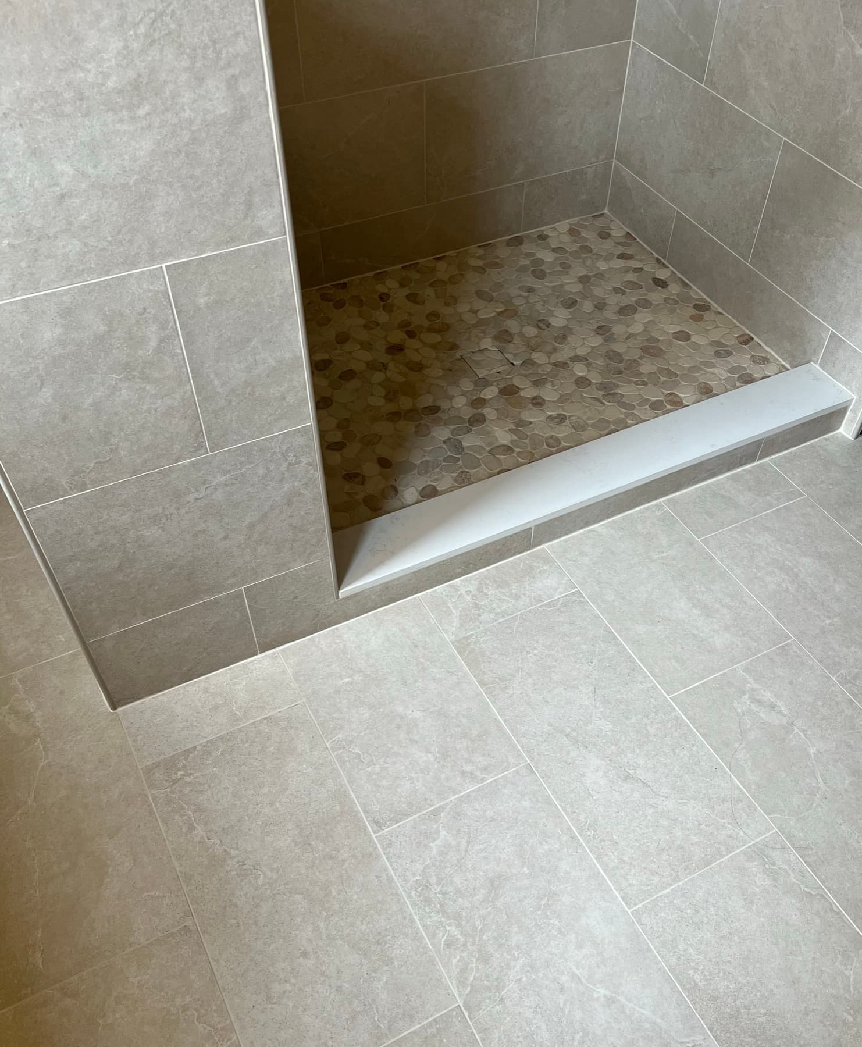
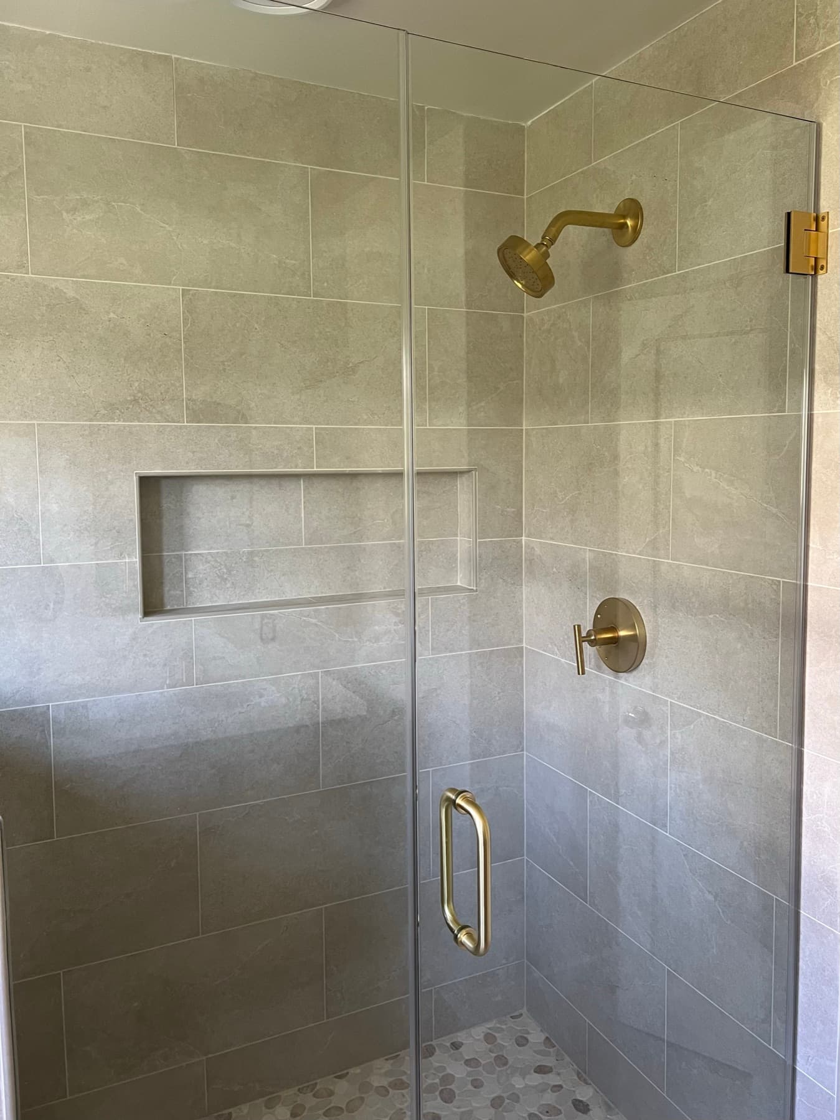
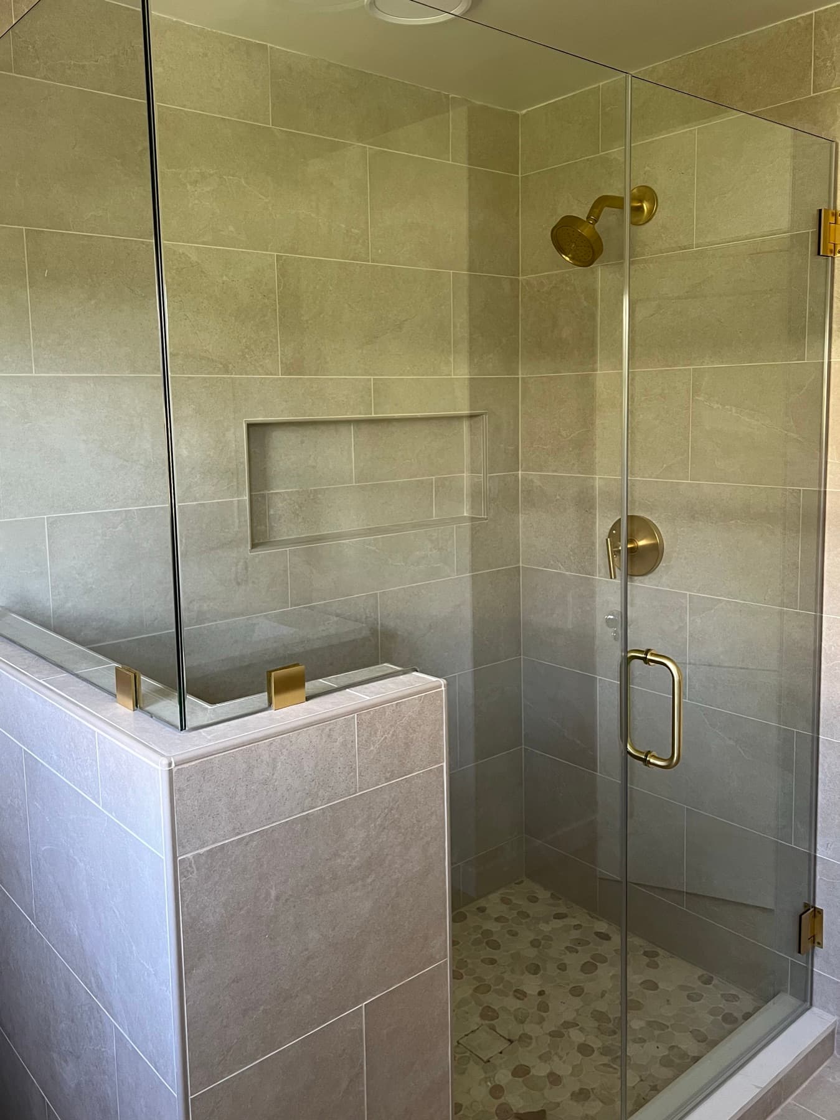
This project was in Altadena at the base of Mount Wilson. The house was a single-story 1950s home that had been kept in the same family. Our clients wanted a newly remodeled bathroom that was light and natural and fit the beautiful surrounding landscape of Eaton Canyon. They were overwhelmed by the choices out there and wanted us to take over the design process, which we were happy to do.
Opening up this bathroom, we found everything under the sun: lead paint, asbestos in the floor, all the nightmares of the mid to late twentieth century. It is crucially important, when remodeling homes from this era, that you do thorough testing for toxins like lead and asbestos if the existing building materials are not known. Guessing is not a plan, and what is behind the finishes decides how the rest of the job has to be sequenced.
The bathroom also still had its original wood plank subfloor, which had shifted dramatically over the years. Between water damage and seismic activity it was completely warped and well out of level.
The bathroom had been a freestanding tub next to a very tiny, dark shower that was almost too small to be functional. We opened the space up by removing all of the existing shower framing and building a new shower with a half wall, which keeps the room airy and gives the glass something to sit on instead of running it wall to wall.
Underfoot, we cut out and replaced all of the existing wood planks and laid a new 3/4-inch plywood subfloor. Tile is only as flat as what is under it, and no setting technique saves a floor that moves.
For the finishes we chose a simple, natural 12×24 tile from Floor & Decor with a complementary pebble-stone mosaic on the shower floor, and had quartz custom-cut for the shower curb to bring in a lighter contrasting color. All of the edge trim is a sand-toned Schluter QUADEC that matches the colors of the tile, so the profiles disappear instead of drawing a line around everything. Gold shower fixtures, with matching gold hardware on the glass.
The biggest challenge in this bathroom was dealing with all of the components that were original to the house: the plaster and lath walls, the lead paint, and the old plank subfloors. Many of the elements that are staples of mid-century architecture are exactly what make the demolition and prep stages of a job like this particularly involved. The finished room came together quickly. Getting to a clean, level, safe starting point is where the time went.
Questions about
this project.
Do you test for lead and asbestos before demolition?
On a house of this era, yes, when the existing materials are unknown. Mid to late twentieth century homes routinely have lead paint and asbestos in flooring, and you cannot tell by looking. Thorough testing before demo decides how the work has to be sequenced and who needs to be involved.Why replace an old plank subfloor instead of leveling over it?
This one had shifted dramatically over decades of water damage and seismic movement and was completely warped and out of level. Building on top of that only buries the problem. We cut all of it out and laid new 3/4-inch plywood so the tile had a flat, stable base.How do you make a small, dark shower feel open?
Here we took out all of the old shower framing and rebuilt with a half wall instead of a full one, then set the glass on top of it. You keep the water where it belongs and give up almost none of the light or the sight line across the room.Why match the edge trim to the tile color?
Because trim you notice is trim that competes with the tile. The sand-toned Schluter QUADEC on this job sits in the same color family as the field tile, so the corners and edges read as part of the surface rather than as a metal outline around it.
More on this kind of work: bathroom remodeling.
Similar projects: North La Bathroom, Sage Bathroom.
CALABASAS PATIO
VIEWLet’s build
something timeless.
Tell us about the project. We respond to most inquiries within a day, and Corey reads every message himself.